Save
Ask
Tour
Hide
Share
$2,499,900
New Listing

5142 Paseo Rico
Yorba Linda, CA92887

Single Family Residence|Coming Soon
4
Beds
3
Total Baths
2
Full Baths
1
Partial Bath
2,651
SqFt
$943
/SqFt
1981
Built
Subdivision:
Other
County:
Orange
Listed by Diana Perez of Diana Perez, Broker [email protected]

Due to the health concerns created by Coronavirus we are offering personal 1-1 online video walkthough tours where possible.
Call Now: 562.846.5359
Is this the listing for you? We can help make it yours.
562.846.5359
5142 Paseo Rico5142 Paseo Rico5142 Paseo Rico5142 Paseo Rico
Save
Ask
Tour
Hide
Share

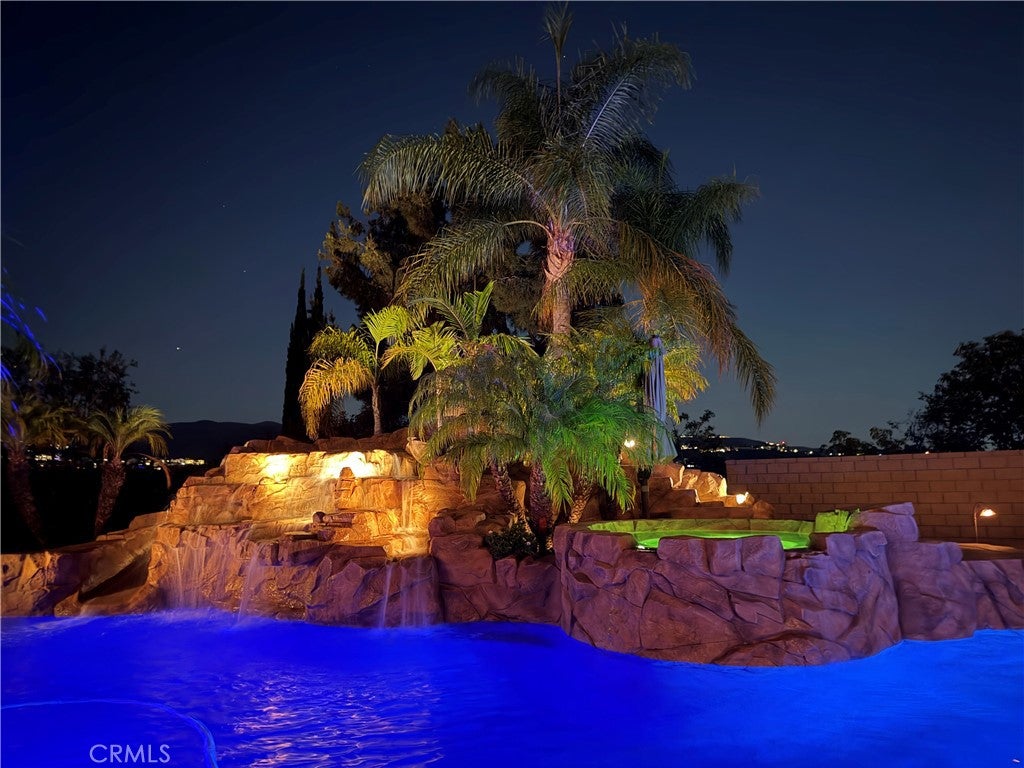
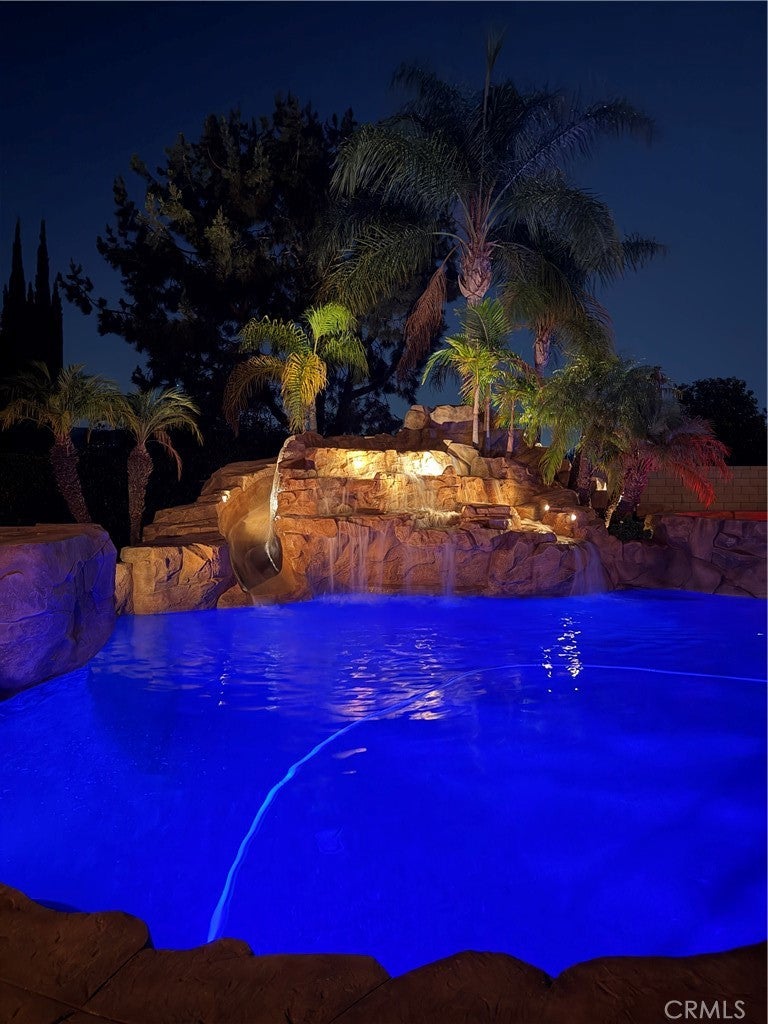
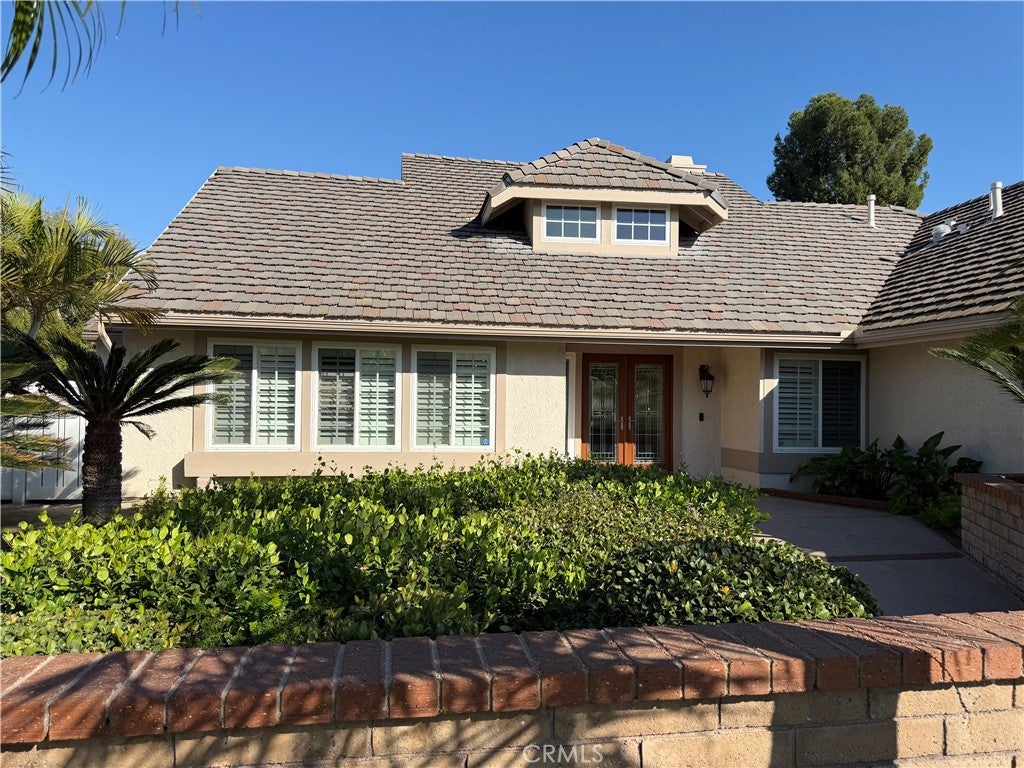
Breathtaking 4 bedroom, 3 bath Yorba Linda estate home with a luxurious secluded backyard resort-style oasis! The oversized rock-style PebbleTec, salt water swimming pool with waterfall and slide makes for an entertainer's delight! Included is a built-in barbeque island with seating area and two large pergolas for additional seating. Outdoor wired Bose speakers and lighting add to the entertainment! After a full day of fun, relax by the outdoor gas firepit and enjoy the ambiance. The patio has two installed infrared heaters and a ceiling fan for all year comfort. There is a Pool bathroom that allows direct access to the house from the backyard! The drop down staircase in the garage allows for extra storage in the attic. The 4th bedroom doubles as an office with a built-in desk and hidden Murphy bed! The upstairs bonus room has a built-in desk and you can enjoy spectacular panoramic views from the balcony during the day or night! The property is zoned for horses and there is approximately 90 feet of concrete side storage for an RV, boat or other toys! This property is tucked away on an interior lot of a cul-de-sac street allowing for more privacy and minimal neighborhood traffic. This home is truly an entertainer's dream!

Save
Ask
Tour
Hide
Share
Listing Snapshot
Price 
$2,499,900
Days On Site 
0 Days
Bedrooms 
4
Inside Area (SqFt) 
2,651 sqft
Total Baths 
3
Full Baths 
2
Partial Baths 
1
Lot Size 
0.51 Acres
Year Built 
1981
MLS® Number 
PW26205401
Status 
Coming Soon
Property Tax 
N/A
HOA/Condo/Coop Fees 
N/A
Sq Ft Source 
Assessor
Friends & Family
Recent Activity
3 hours agoListing first seen on site
10 hours agoListing updated with changes from the MLS®
General Features
Acres 
0.51
Attached Garage 
Yes
Direction Faces 
West
Disclosures 
FamilialRelationPrincipalIsRealEstateLicensed
Foundation 
Slab
Garage 
Yes
Garage Spaces 
3
Land Lease 
No
Levels 
Two
Number Of Stories 
2
Parking 
AttachedBoatConcreteDirect AccessDrivewayGarage Faces FrontGarageGarage Door OpenerPrivateRV GatedRV Access/Parking
Parking Spaces 
1
Property Condition 
Updated/Remodeled
Property Sub Type 
Single Family Residence
Security 
Carbon Monoxide Detector(s)Smoke Detector(s)
Sewer 
Public Sewer
Special Circumstances 
Standard
Style 
Ranch
Utilities 
Electricity ConnectedNatural Gas ConnectedSewer ConnectedWater Connected
Water Source 
Public
Interior Features
Appliances 
Built-In RangeConvection OvenDishwasherGas CooktopDisposalGas OvenGas RangeGas Water HeaterMicrowaveRange HoodSelf Cleaning OvenWater SoftenerTankless Water HeaterVented Exhaust FanWater Heater
Cooling 
Central AirWhole House FanAttic Fan
Fireplace 
Yes
Fireplace Features 
Family RoomGas StarterRaised Hearth
Flooring 
CarpetStoneTile
Heating 
Forced AirFireplace(s)Natural Gas
Interior 
Breakfast BarCeiling Fan(s)Granite CountersHigh CeilingsPantryRecessed LightingTrack LightingWalk-In Closet(s)Master Downstairs
Laundry Features 
Washer HookupGas Dryer HookupInsideLaundry Room
Main Level Bedrooms 
4
Spa 
Yes
Window Features 
Double Pane WindowsGarden Window(s)Insulated WindowsScreensShutters
Bathroom 
Features - Granite Counters
Bedroom 
Family Room 
Kitchen 
Features - Granite Counters, Kitchen Island
Laundry 
Living Room 
Loft 
Master Bedroom 
Office 
Other 
Features - Walk-In Closet(s)
Pantry 
Save
Ask
Tour
Hide
Share
Exterior Features
Construction Details 
StoneStucco
Exterior 
BalconyBarbecueLightingRain GuttersFire Pit
Fencing 
BlockVinylWrought Iron
Lot Features 
Back YardCul-De-SacFront YardSprinklers In RearSprinklers In FrontLandscapedLevelRectangular Lot
Patio And Porch 
CoveredDeck
Pool Features 
PrivateGuniteGas HeatHeatedIn GroundSalt WaterWaterfall
Private Pool 
Yes
Road Frontage 
City Street
Roof 
Tile
Spa 
Yes
Spa Features 
GuniteHeatedIn GroundPrivate
View 
City LightsCanyonHillsPanoramicPool
Waterview 
City LightsCanyonHillsPanoramicPool
Windows/Doors 
Double Pane WindowsGarden Window(s)Insulated WindowsScreensShutters
Community Features
Accessibility Features 
Safe Emergency Egress from Home
Community Features 
CurbsStreet LightsPark
MLS Area 
85 - Yorba Linda
School District 
Placentia-Yorba Linda Unified
Financing Terms Available 
CashSubmit
Building Access 
Ground level w/o steps
Roads 
Paved
Horse Allowed 
Yes
Schools
School District
Placentia-Yorba Linda Unified
Elementary School
Unknown
Middle School
Travis Ranch
High School
Esperanza


This information is for your personal, non-commercial use and may not be used for any purpose other than to identify prospective properties you may be interested in purchasing. The display of MLS data is usually deemed reliable but is NOT guaranteed accurate by the MLS. Buyers are responsible for verifying the accuracy of all information and should investigate the data themselves or retain appropriate professionals. Information from sources other than the Listing Agent may have been included in the MLS data. Unless otherwise specified in writing, the Broker/Agent has not and will not verify any information obtained from other sources. The Broker/Agent providing the information contained herein may or may not have been the Listing and/or Selling Agent.

Neighborhood & Commute
Source: Walkscore
Save
Ask
Tour
Hide
Share
Get ready for your perfect neighborhood!